
By application
3D printed architectural models
We print architecture and engineering scale models from your 3D model: buildings, massing, urban plans and details for university projects, competitions and client presentations.
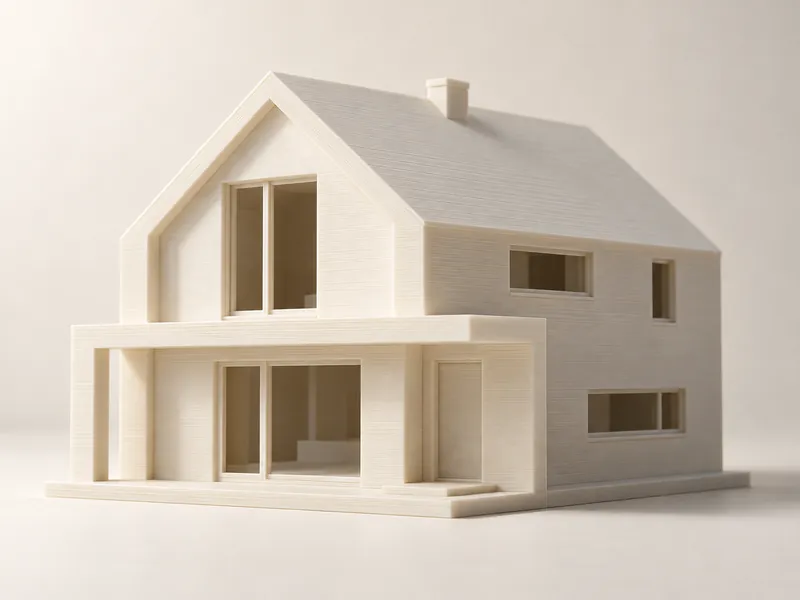
A 3D printed model is made in days and reproduces the design to tenths of a millimetre. It is ideal for university hand-ins, competitions and showing a project to a client.
We work with STL, 3MF or OBJ files exported from Revit, SketchUp, Rhino or ArchiCAD. If the model is not print-ready (zero-thickness walls, open faces), we tell you what to fix or prepare it ourselves.
FAQ
What minimum wall thickness do I need?
At least 0.8 mm at final scale. Railings, window frames and very thin elements should be thickened or removed from the model.
Can you print a large model?
Up to 330 × 320 × 325 mm in one piece. Larger models are split into parts that fit together.
Do you invoice the university or the practice?
Yes, with VAT and the tax details you give us.
Get a price for your part
Upload your file and get price and lead time in under a minute. No sign-up, no commitment.